How to Calculate Bathroom Wall Tiles in India
Planning new bathroom tiles? Measure the wall height, account for the door and ventilator, then work out how many boxes to ask the tile dealer for.
tiling
In this guide5 sections
You can spend a whole afternoon choosing bathroom tiles and still leave one important decision unmade: where will they stop on the wall?
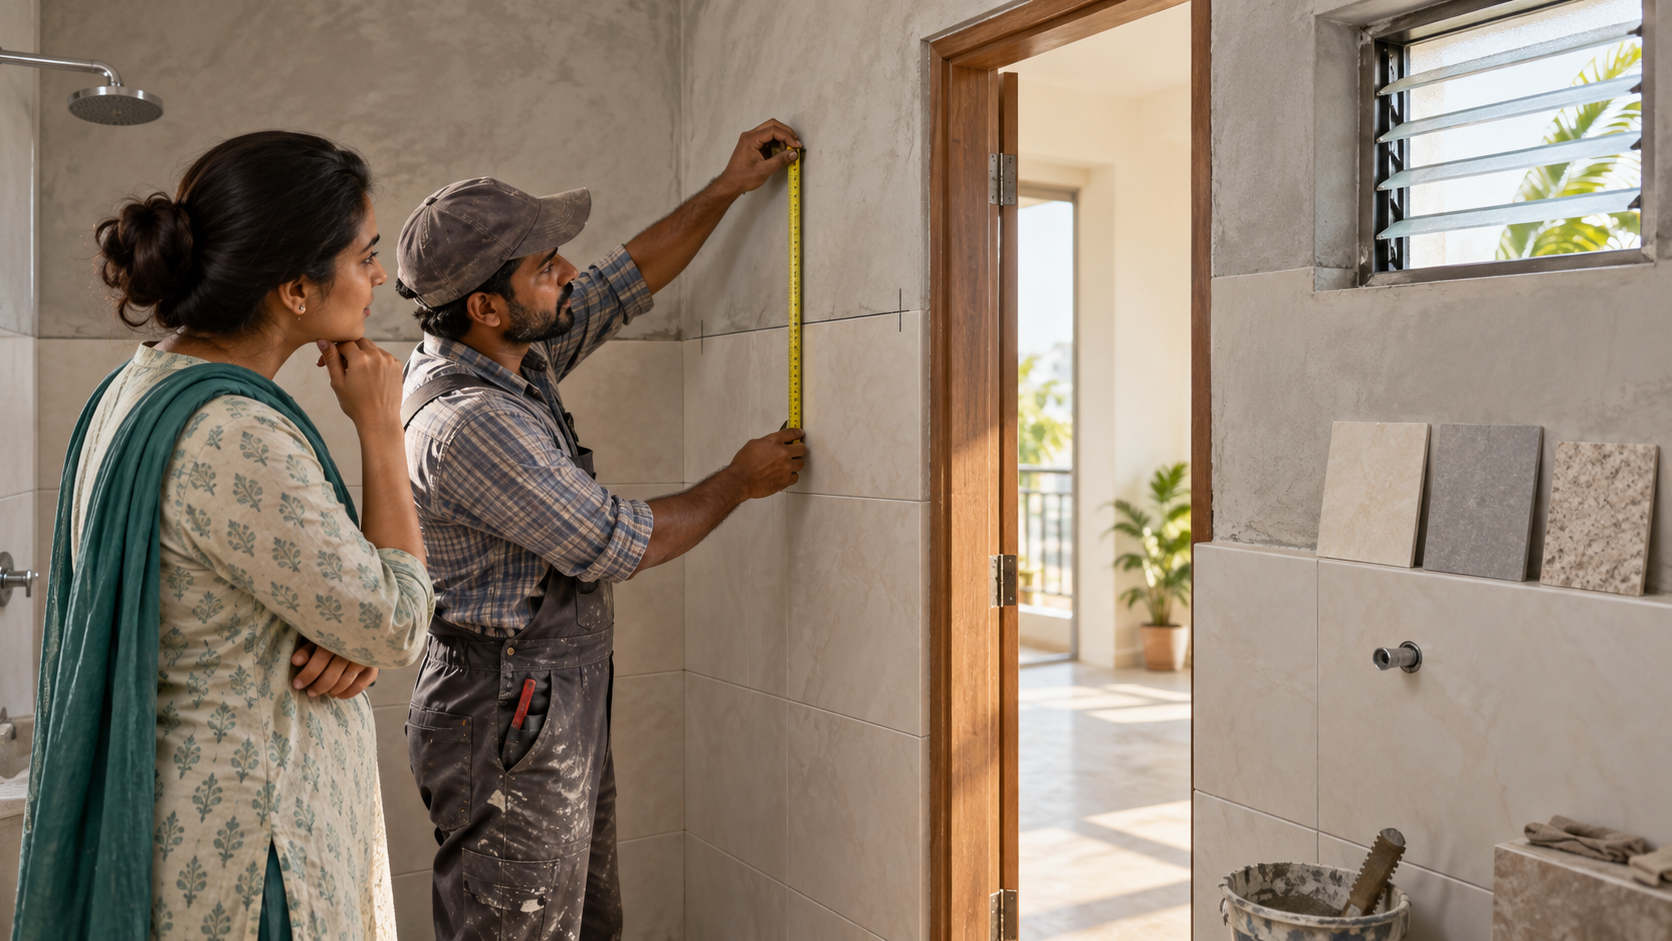
Perhaps you want them level with the top of the door, with the shower wall tiled all the way to the ceiling. Perhaps a small band of paint will remain above them. Before the dealer counts cartons, stand in the bathroom and mark those lines. They decide how much wall you are buying tiles for.
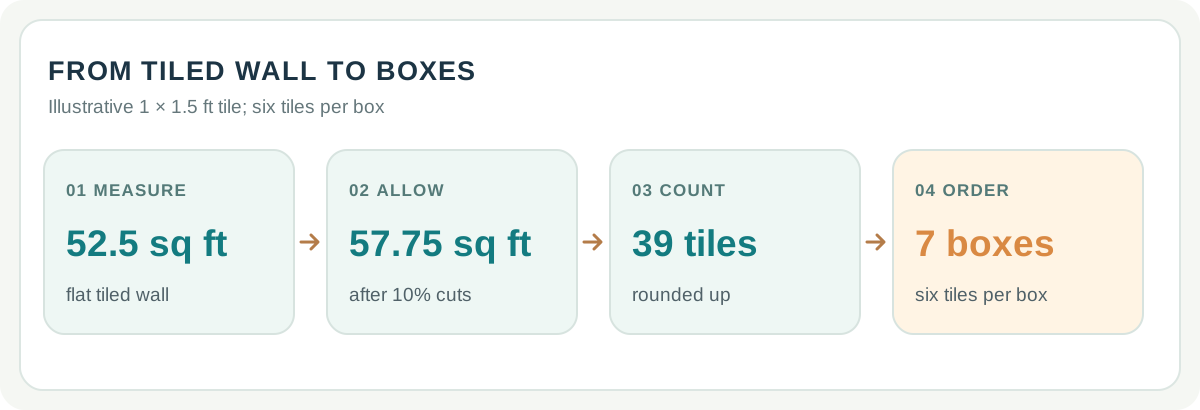
For one 10 ft wall tiled to 7 ft, with a 2.5 × 7 ft door, the flat area is 52.5 sq ft. With a 1 × 1.5 ft tile, an illustrative 10% cutting allowance and six pieces per carton, the example order becomes 39 tiles, or seven boxes. That covers this one wall under these assumptions. The shower wall, floor and tiled edges still have their own measurements to tell us.
A bathroom is small enough that it is tempting to measure it in one quick round. Take a little longer with the tiler. Look at the ventilator, the shower corner and the sides of the door. A ventilator above the tile line removes no tiled area; one crossing it does. These choices are easier to settle in the room than over a second order at the shop.
Walk the bathroom before you measure it
Let the tiler mark the proposed top line while you stand back and see how it looks. For our example, the door wall stops 7 ft above the finished floor. If the shower wall continues to a 9 ft ceiling, put that on another line of the sketch. Give the basin splashback, niche and feature tile their own notes too. “Bathroom walls” sounds like one quantity, but it can conceal several heights and several products.
Use the level of the finished floor, not the unfinished base, when agreeing on tile height. If floor screed and tiles are still to be laid, the tiler needs to allow for them before fixing the top line. This is the moment to decide where the wall tile meets the door frame and whether it turns into the opening. A rough sketch with each wall's width and chosen height is enough to record those decisions.
Measure the door wall, then look into the opening
Our 10 ft wall has a 7 ft high tiled band, giving 10 × 7 = 70 sq ft before openings. The 2.5 × 7 ft door occupies 17.5 sq ft of that band. Deduct it once and the flat wall left to tile is 52.5 sq ft.
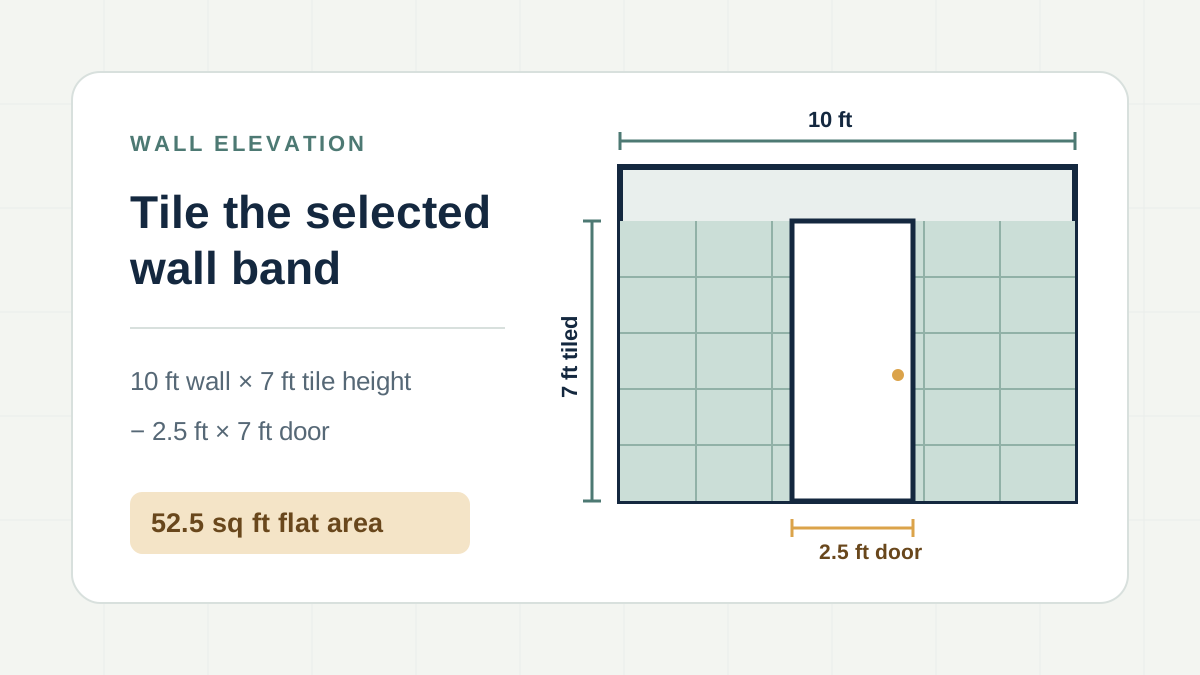
The 52.5 sq ft describes the wall as you face it. Now move closer to the doorway. If the tile turns into the sides of the opening, those narrow surfaces are extra work and extra material. Measure them rather than expecting the door deduction to account for everything. A niche has the same little puzzle: its opening removes flat wall area, while its back and sides may add tile. The frame itself remains a different finish.
Carry this method around the bathroom. Keep the shower wall, basin wall and any feature tile on separate lines until you know whether they use the same product. The bathroom floor is a different shape and should not be folded into the wall count.
Convert the measured wall to an order at the tile shop
Suppose the wall tile you have selected measures 1 × 1.5 ft. One piece covers 1.5 sq ft. For the door wall, an illustrative 10% cutting allowance raises 52.5 sq ft to 57.75 sq ft. Divide by 1.5 and you get 38.5, so round up to 39 whole tiles.
At the shop, the calculation meets the packaging. If each carton holds six pieces, the required 39 tiles need seven complete boxes. You will receive 42 pieces. The three above the calculated requirement are there because you bought whole cartons. You have already included the cutting allowance; this is a separate rounding step, not another percentage to add.
Before the dealer writes the order, turn a carton around and check the label: selected size, pieces per box and stated coverage. “Six per box” is easy to remember and easy to carry over to the wrong tile. Discuss the cutting allowance with the tiler too. Pipe holes, a border and a plain straight pattern leave different offcuts. If the shop substitutes a product, run the tile and box steps again, even though your door wall still measures 52.5 sq ft.
What the seven boxes leave out of the bill
Seven boxes can sound reassuringly complete on a bill. They still need to become a finished wall. The tiler may price the flat face, doorway edges and niche returns differently. Ask who supplies adhesive, grout and trims, and whether cleaning is included. Waterproofing also needs its own agreed work and responsibility; it cannot be read from the number of tile cartons waiting outside the bathroom.
Spread the wall sketch beside both quotations. One contractor may have priced the door wall to 7 ft and another may have assumed all walls go to the ceiling. Check the same heights, products and edges before comparing the totals. On the tile invoice, keep the size, finish, shade or batch and delivery terms. If a box arrives damaged, those are the details you will want to hand the dealer—not a photograph of a sample that only looks about right.
If the ventilator or tile height changes
A ventilator wholly above the 7 ft line does not alter the door wall's tiled area. If a 2 ft wide ventilator overlaps the band by 1 ft, deduct only 2 sq ft, bringing the flat face down to 50.5 sq ft. Under the same tile and 10% allowance, that is 50.5 × 1.10 ÷ 1.5 ≈ 37.03, rounded to 38 tiles. The order still rounds to seven six-piece boxes. The opening changed the area and piece count even though it did not change the carton bill.
Now imagine looking at the marked shower wall and deciding it would look better tiled right up to the ceiling. Taking that 10 ft wide wall from 7 ft to 9 ft adds 20 sq ft, before its openings and returns. Put the extra band on the shower wall's line. It does not fit inside the door wall's seven-box order just because both walls belong to one bathroom.
Once the heights, openings and tile choices are settled, the Bathroom Tile Calculator can use your measurements and the prices you are offered. Measure the floor separately if it is being retiled too. When the order arrives, the sketch will tell you which boxes belong where, and why.