Bathroom Renovation Cost in India: What a Complete Quote Must Cover
Use a 6×8 ft bathroom example to plan demolition, waterproofing, tiles, plumbing and fittings before comparing renovation quotes.
renovation
In this guide5 sections
The new tile sample is on the table. Everyone likes it. Then someone points to the damp mark outside the bathroom door, and the conversation shifts from colour to what might be underneath the old floor.
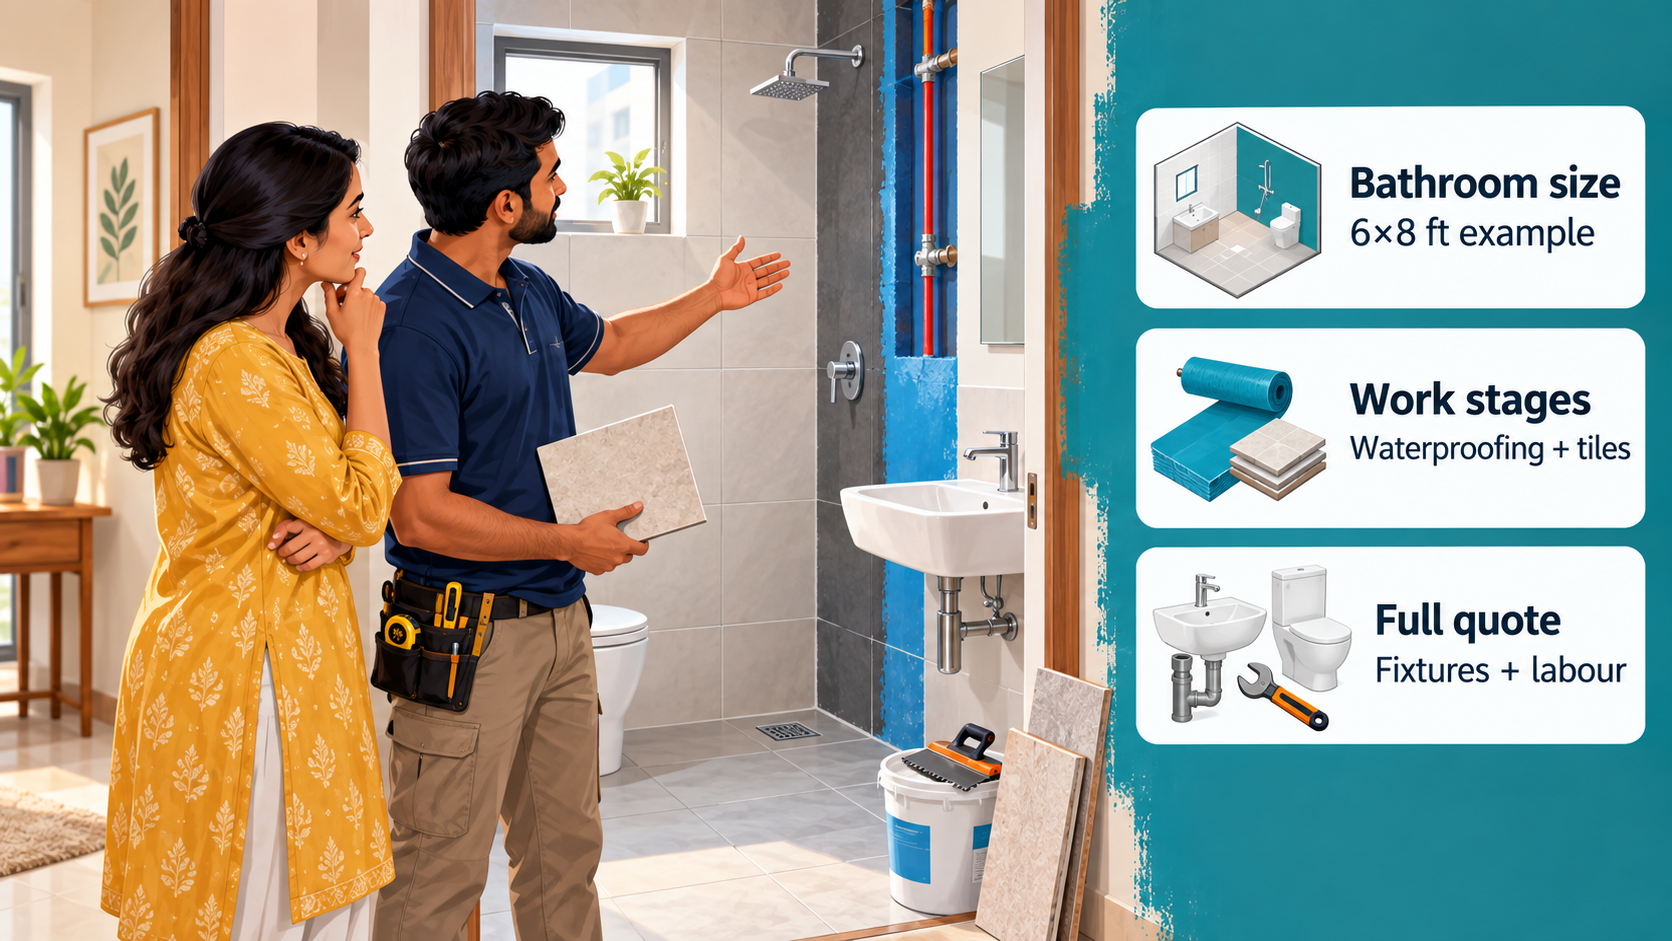
That is often where a bathroom renovation becomes a different job from the one first imagined. A 6×8 ft bathroom has only 48 sq ft of floor, but making it ready again can involve demolition, debris removal, pipe work, waterproofing, wall and floor tiles, sanitaryware and several trades. The floor is small. The list of work around and beneath it may not be.
We will follow that small bathroom through a complete example quotation: ₹1,00,000 for the stated renovation work, with ₹10,000 set aside as an illustrative planning reserve. These are made-up figures to show how a bill comes together, not an Indian average or a local offer. Their value is in the questions they help you ask before the old tiles come off.
First decide whether this is a refresh or a rebuild
Picture two neighbours choosing tiles on the same weekend. One is replacing a damaged basin, tired taps and a mirror while keeping sound tiles and plumbing. The other has moisture showing through the wall and intends to strip the room back. Both say they are “redoing the bathroom.” Only one is describing a mostly cosmetic refresh. If their quotations are compared by room size alone, the difference in price will seem far more mysterious than it is.
Walk through your bathroom with the contractor and name what will stay. Point to the drain, basin, toilet and shower; agree on which water and electrical points will move. Ask how any dampness will be investigated. New tiles can make the room look renewed without fixing a leak behind them. If pipes, the floor base or waterproofing are being opened, put the repair and testing process in writing while those decisions are still easy to discuss.
Some parts of the estimate can be settled now: the exposed floor and the intended wall-tile area, for example. Others may remain uncertain until the room is opened. That uncertainty is worth naming. A concealed repair can be a provisional item, with its extent and price agreed after inspection. It is more useful to have an honest blank to resolve than a vague “complete bathroom” promise that each person reads differently.
Measure the surfaces the tile dealer will ask about
Suppose the bathroom is 6×8 ft, the wall tile rises 7 ft, and a 3×7 ft door is not tiled. The floor is 6 × 8 = 48 sq ft. The gross wall-tile area is 2 × (6 + 8) × 7 = 196 sq ft. Subtracting the 21 sq ft door leaves 175 sq ft of flat wall face. These measurements are for this example only; a window, shower niche or boxed pipe changes the takeoff.
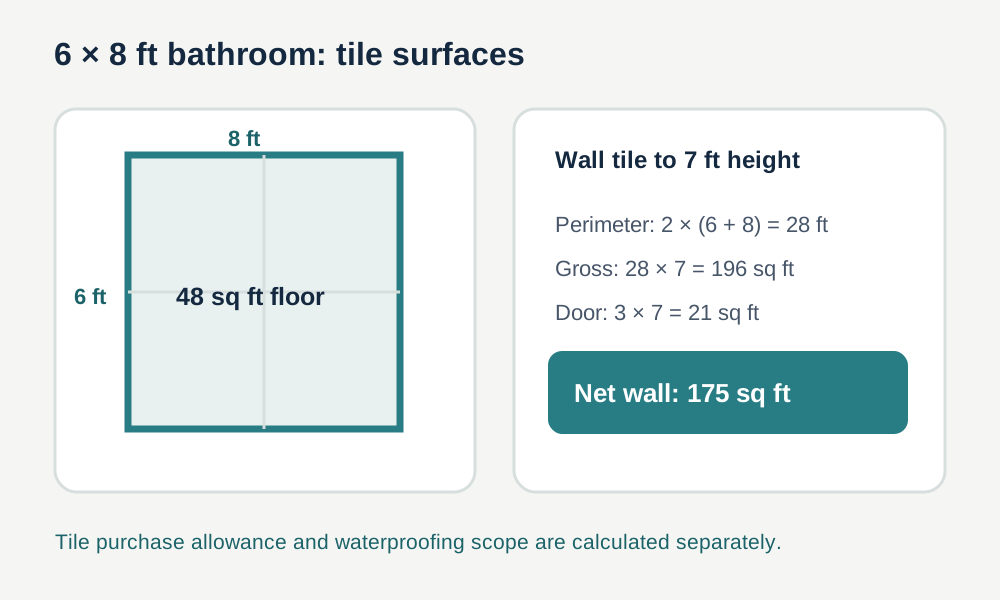
The installer may allow extra tile for cuts and breakage. If the agreed example allowance is 10%, the planning areas become 52.8 sq ft for the floor and 192.5 sq ft for the walls. They are purchase allowances, not extra floor or wall to be installed. The actual order must be rounded to the chosen tile's carton size, separately for floor and wall products. The bathroom wall tile guide walks through openings and boxes; the floor tile guide covers room floors.
As you look at the wall measurements, keep the waterproofing work on its own line. The 175 sq ft of visible wall tile does not automatically describe where waterproofing belongs. Its boundaries depend on the chosen system, the base beneath it and details around junctions and pipe openings. UltraTech's bathroom waterproofing guidance places preparation and a water test before tiling. Agree on the method with the contractor and product instructions, including who records the test and who fixes a leak before the surface is covered.
Put the hidden work before the finish selection
A sensible written sequence for a complete redo is removal and disposal, inspection of the opened room, approved plumbing and electrical changes, base and waterproofing work, testing, tiling, grouting, then fixture installation. The actual sequence and waiting times should follow the contractor's method and product instructions. A quote that only lists new tiles and taps has not yet described the complete job.
At the showroom, a rate beside a tile sample usually answers a narrower question than the renovation quote. Is it material only? Does the tiler's price include adhesive, grout and trims on a prepared base? Who removes the old tiles and takes the debris out of the building? What happens to the threshold or the wall outside the bathroom if they need opening? Put the answers beside the work items. These are much easier conversations before a pile of rubble is waiting in the passage.
Use the plumbing quick calculator for your connection count, supply and drainage routes, fittings and labour. For the electrical scope, use the wiring calculator. Both offer editable illustrative reference rates and let you save your rates as your Workspace Default on this device. Replace the whole-house example inputs with this bathroom’s scope; avoid adding fixture or repair costs already included elsewhere.
See what an itemised bathroom quote looks like
The figures here are invented solely to demonstrate addition. They are not verified rates for any city, product or contractor. For the same 6×8 ft example, imagine that a contractor has inspected the room and offers this defined scope:
| Work in the illustrative full redo | Assumed quoted amount |
|---|---|
| Remove old finishes and take away debris | ₹8,000 |
| Specified plumbing and electrical changes | ₹18,000 |
| Base preparation, waterproofing and agreed test | ₹12,000 |
| Selected tile and setting materials | ₹22,000 |
| Tile installation, grout and finish labour | ₹16,000 |
| Selected sanitaryware, taps and fitting | ₹24,000 |
| Illustrative work total | ₹1,00,000 |
If the family sets aside an illustrative 10% planning reserve, that is another ₹1,00,000 × 0.10 = ₹10,000, making a ₹1,10,000 planning amount. The reserve is not money already owed to the contractor. Use it to decide what you can afford if concealed damage is found, then approve any changed work and price in writing. Replace all assumed amounts with dated local quotes; inspect the exact models and quantities offered.
Compare two offers on the same bathroom
Now suppose another contractor offers a lower total under the heading “bathroom complete.” It is tempting to decide straight away. First ask both contractors to price the same 48 sq ft floor, 175 sq ft flat wall face, tile height, fittings and waterproofing work. Mark the fixed items, allowances and anything to be measured after demolition. A saving on tile material cannot tell you whether the pipe repairs and testing have been covered.
Keep the fixture list, tile-carton details and written scope with the measured bathroom layout. If the tap or tile changes, revise that selection and its price; the room does not need to be measured again for every showroom visit. The Bathroom Tile Calculator helps with wall tiles and boxes, while plumbing, waterproofing and the rest of the renovation still need their own quotations. When the bathroom is finally ready to use, the hidden work should have been as clearly agreed as the tile everyone liked at the beginning.