How Many Bricks for a Wall in India? Measure and Order
Building a wall at home? Use its approved dimensions and door opening to estimate bricks, then check the actual brick size and supplier order.
masonry
At a glance
In this guide5 sections
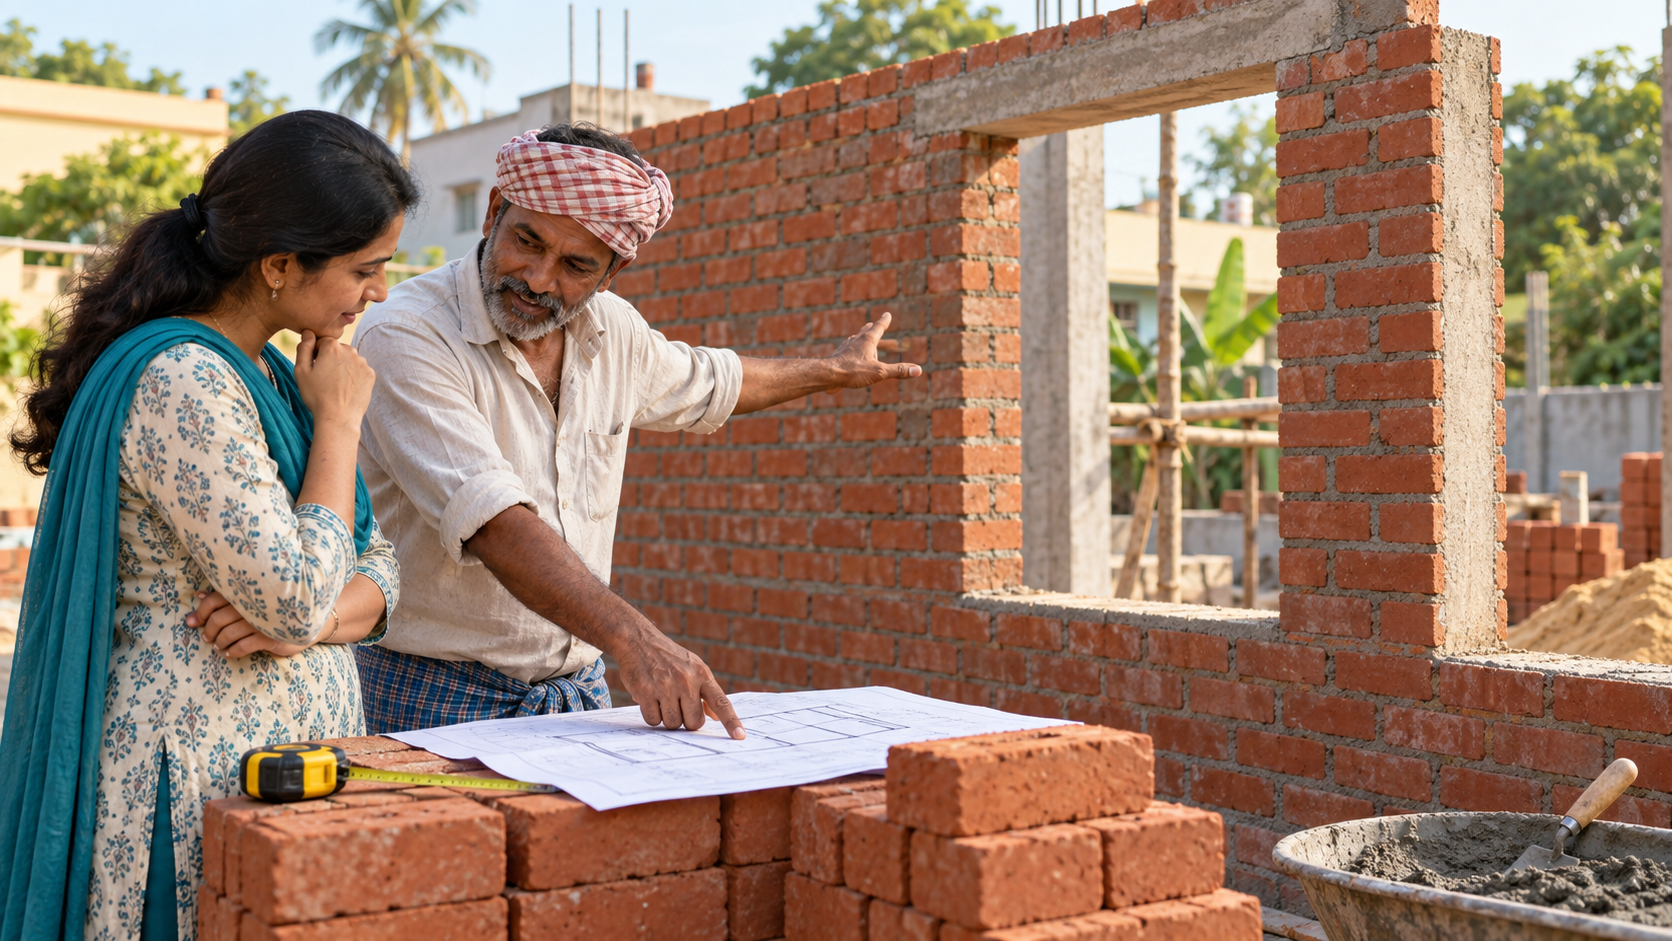
The mason has marked a line on the ground. You can already imagine the room on one side and the passage on the other. Then comes the practical question: how many bricks should the supplier send?
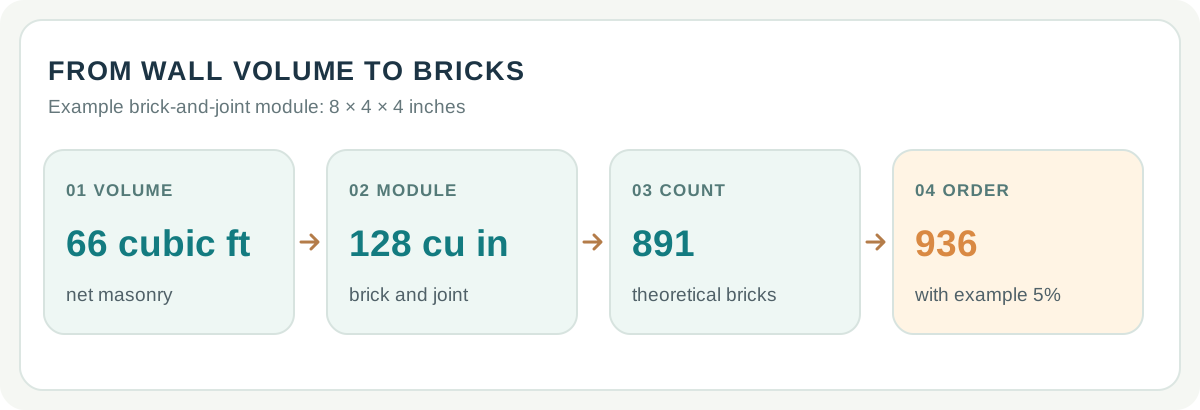
“It's a 12 ft wall” is a start, but the order needs a little more. In our example, the drawing gives a wall 12 ft long, 10 ft high and 8 inches thick, with a 3 × 7 ft door. After taking out that opening, there is 66 cubic ft of masonry. Using the illustrative brick-and-joint size below, that becomes 891 theoretical bricks, or 936 for purchase with an example 5% allowance. Let's see what each of those numbers describes.
The wall in this example has already been designed. The 8-inch thickness, bond, supports and any reinforcement must come from the approved drawings and specifications; they are not choices this brick calculation makes for you. What you can check as a homeowner is whether the supplier's order follows that drawing and the bricks being delivered. A clear count helps everyone talk about the same wall.
Start at the site marking, with the drawing in hand
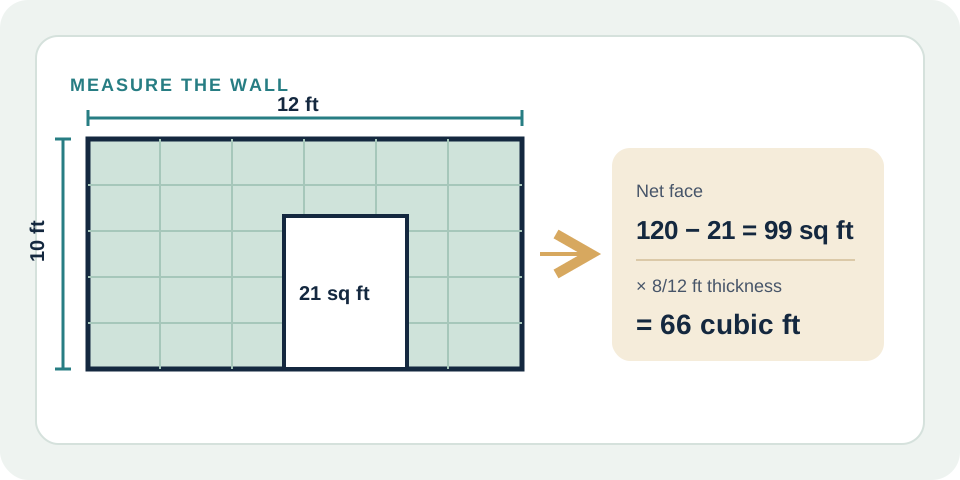
Stand beside the site marking with the drawing open. Does the wall end where the plan says it should? Is the doorway in the right place? A supplier hearing only “12 ft wall” has no way to account for its height, thickness or opening. For this example, the face before deductions is 12 × 10 = 120 sq ft. The 3 × 7 ft door takes away 21 sq ft, leaving 99 sq ft of brickwork face.
The drawing specifies an 8-inch thickness. Convert that to feet before finding the volume: 99 × 8/12 = 66 cubic ft. The door comes out before thickness is applied, so you do not order bricks for the space people will walk through.
Keep the length, height, door and specified thickness on one sketch. It need not be beautiful; it needs to be clear when you and the mason look at it again. A return around a corner, a short section above an opening or a change in thickness may need another line. If a column or beam occupies part of the outline, follow the approved detail. Otherwise, the order can quietly include bricks for a place where concrete will be.
There is mortar between those bricks
The finished wall includes mortar joints as well as bricks. For a readable example, use an effective brick-and-joint module of 8 × 4 × 4 inches. That volume is 128 cubic inches. There are 1,728 cubic inches in a cubic foot, so one module occupies about 0.07407 cubic ft. Dividing the wall's 66 cubic ft by the module gives 891 theoretical bricks.
At the supplier's yard, the actual brick may not match the size you had in mind. That is why the 8 × 4 × 4 inch module is an example input, not a universal Indian brick size. Match the quoted brick dimensions with the joint and laying details the mason will follow. If either changes, the unit count changes even though the marked wall on site has not moved an inch.
For this worked order, allow an illustrative 5% for cuts and breakage. 891 × 1.05 = 935.55, so round up to 936 bricks. The allowance is a purchasing assumption to discuss with the mason and supplier, not a fixed site rule.
From the count to the delivery
The supplier may talk in bricks, bundles or thousands. Translate the order back into an actual delivered count and write the size beside it. Ask how broken units will be handled. If the delivered brick differs from the agreed sample, pause before assuming 936 is still the right number. The wall volume came from the drawing; the brick count also depended on the product and joint assumptions.
It also helps to keep 891 theoretical bricks, 936 planned for purchase and the quantity actually delivered as separate figures. If you later return unused units or need more, you can see whether the difference came from an opening, the product, site cuts or the allowance.
What the wall quote has to cover besides bricks
Once the bricks are counted, the wall is still only partly priced. Mortar has its own quantity, based on the specified mix and the masonry work. One face or both may need plaster. Someone has to deliver and handle the material, build the wall and provide any needed scaffolding. These costs can be spread across several quotations, which makes the brick supplier's bill look more complete than it is.
Put those items beside the supplier's brick price before comparing quotations. One offer “per thousand bricks” and another “per sq ft of wall” may cover very different work. Use the rates offered for this job; a generic city price will not tell you what your contractor has included. The Brick Wall Calculator can hold the measured wall and product assumptions, while the Bricklaying Calculator and Brickwork Mortar Calculator cover related quantities.
If the opening or brick changes
Suppose a 2 × 3 ft window is added to the drawing before ordering. It removes another 6 sq ft from the brickwork face. The face falls from 99 to 93 sq ft, and at the same specified thickness the volume becomes 62 cubic ft. Under the same example module that means 837 theoretical bricks, or 879 after the same 5% allowance. The count has changed because the masonry to be built has changed.
A changed brick calls for a new module calculation. A changed drawing calls for new wall measurements. If both change, revisit both. Keep the revised drawing, brick specification and purchase order together, so nobody arrives with the right number for an old version of the job. Then, when the first load is stacked beside that line on the ground, you can see how the order belongs to the wall that is actually about to be built.