Kitchen Renovation Cost in India: What Is Included in the Quote?
Plan a kitchen renovation beyond cabinet price: measure the work, list civil and service changes, and compare complete written quotes.
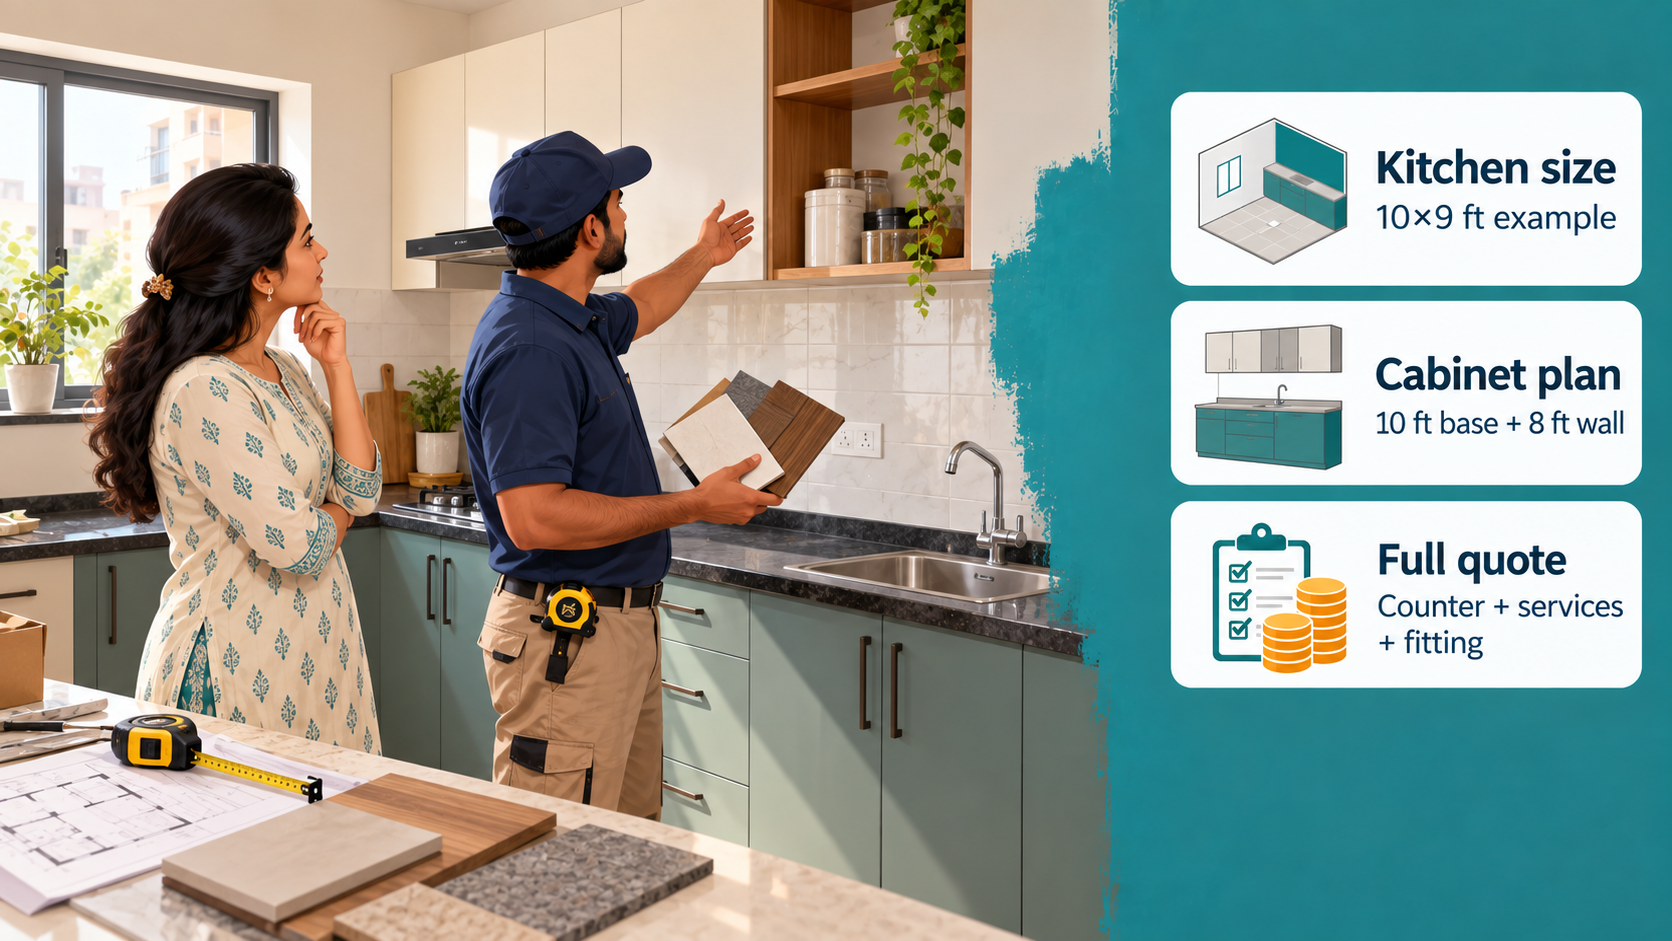
renovation
In this guide4 sections
A drawer sticks. The cupboard below the sink has seen better days. You begin by thinking about new shutters, and before long there is a kitchen catalogue open on the table, a countertop sample beside it and a discussion about moving the sink.
This is how one kitchen can become several different quotations. One seller prices cabinets and shutters. Another adds the counter, sink, backsplash, appliance cut-outs, electrical points, plumbing and removal of the old fittings. The first useful part of a kitchen budget is a list of what is changing. Without it, two totals may be answering different questions.
Suppose you are keeping the kitchen in the same room. The worn cabinets and counter will go; the hob and fridge will stay. You want a new sink. It sounds straightforward until you ask who removes the old counter, whether the new sink connection fits and who repairs the wall behind the cupboards. These are ordinary parts of the job. Getting them onto the quotation early keeps them from arriving later as surprises.
Decide how much of the kitchen is actually changing
Stand in the kitchen and imagine three versions of the work. In the smallest, sound cabinet bodies stay and only shutters and hardware change. In the next, cabinetry and the worktop are replaced but service points remain. In the largest, plumbing, electrical points or finishes move too. The last version brings in work a cabinet seller may never have included. All three can be called a kitchen renovation, but they should not share an unexplained price.
Walk the kitchen with a simple scope sheet. Mark the items that stay: floor, wall tiles, sink, hob, chimney, fridge, plumbing and electrical points. Mark the items to remove and who carries them away. If there is water damage below the sink, ask for the cause to be checked before new cabinets hide it. Any opening of a wall or service change should be described and quoted by the appropriate professional; a cabinet layout alone does not settle that work.
A chosen sink has a model number and can have a firm supply price. Damage behind an old cabinet may not be visible yet. Let the quotation reflect that difference. Name the uncertain repair and agree how its extent and price will be approved once the cabinet is removed. “Miscellaneous” is a poor place to hide a conversation you know may be needed.
The room area is not the cabinet quantity
Suppose the room is 10×9 ft. Its 90 sq ft floor area helps describe the space, but it is not the quantity of cabinetry. In this illustrative straight-wall plan, there are 10 running ft of base cabinets, 8 running ft of wall cabinets, a 10 ft long countertop, and a 10×2 ft backsplash = 20 sq ft. A tall unit, if wanted, would be counted and specified separately. The actual cabinet design must account for the sink, hob, appliances, door swing and any unusable wall section.
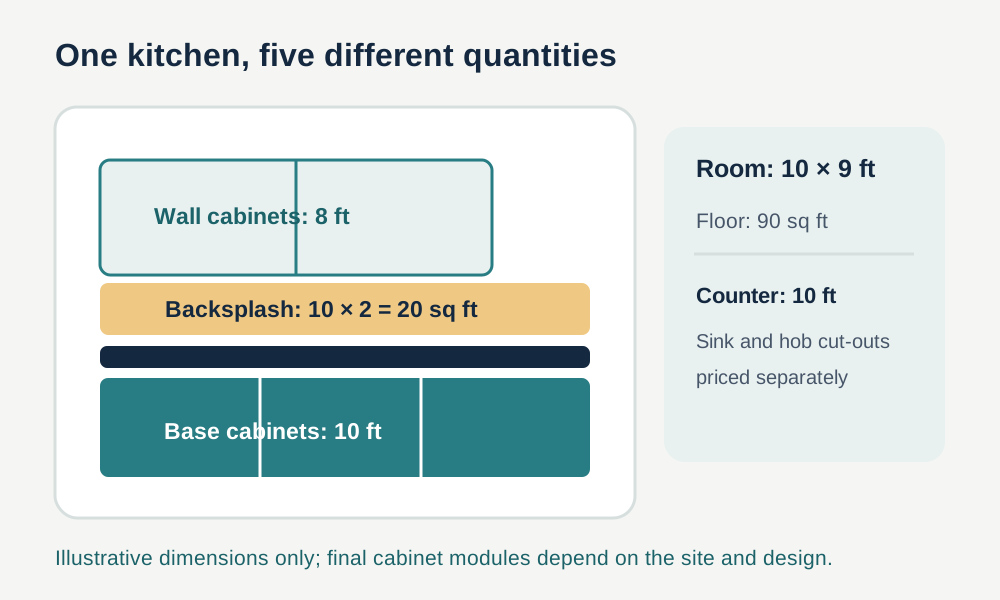
When a seller says “per running foot,” ask them to point to the part of the drawing they mean. Does it include a particular cabinet height and depth? A “per sq ft” price might refer to the shutter face, cabinet elevation or material sheet. Until those meanings match, the rates cannot be compared fairly. Write down body material and thickness, shutter finish, hinges, channels, handles, shelves and accessories by specification and count. For the counter, include the material, finished size, edges and sink or hob cut-outs. Those details describe the kitchen you will actually use.
The showroom drawing can look beautifully settled before the site is ready. Have the supplier verify the finished room before production, including windows, walls and service positions. IKEA India's measuring guidance, for example, asks for the space and service points to be ready for accurate final planning. Your early measurements help with budgeting; that final check helps catch a mismatch before it becomes a filler piece or rework.
Build one complete cost sheet
The table below is a made-up quote for the example scope, provided only to show which lines can exist. It is not a current Indian rate, a city benchmark or a promise that a kitchen of this size should cost this amount.
| Selected work in the example | Assumed amount |
|---|---|
| Remove old cabinets and counter; take away debris | ₹12,000 |
| Specified base and wall cabinets, shutters and hardware | ₹1,05,000 |
| Countertop, finished edges and two planned cut-outs | ₹28,000 |
| Selected sink and tap | ₹12,000 |
| Backsplash tile and installation for the agreed area | ₹14,000 |
| Specified plumbing and electrical changes | ₹24,000 |
| Cabinet delivery, installation and finishing | ₹15,000 |
| Illustrative total | ₹2,10,000 |
The existing hob, chimney, fridge, floor and wall paint are excluded from this example. If your contractor includes appliances or floor replacement, add those specific product and labour lines. The total should come from dated local quotes for the exact selection; the numbers above exist only to demonstrate the structure of a comparison.
There is one more handover worth talking through: who makes the kitchen ready to use after the cabinets are fitted? IKEA India's installation description, for example, includes cabinet and worktop fitting within its stated service but excludes appliance electrical and gas connections. Your supplier may draw the boundary elsewhere. Ask who makes each final connection and where that charge sits. A fitted appliance and a connected appliance are not always the same line of work.
For a separate services budget, use the plumbing quick calculator and electrical wiring calculator. Enter only the kitchen connections and routes in your scope. You can prefill illustrative reference rates, edit them to match your quotes and save your rates as your Workspace Default on this device. Exclude any fixture purchase or making-good allowance already covered in the kitchen quote.
Compare the same kitchen twice
Put two offers on the table: Quote A at ₹1,55,000 for cabinetry and fitting, and Quote B at ₹2,10,000 for the full example above. The ₹55,000 difference looks large until you start checking what each covers. B may include the counter, sink, backsplash, service changes and demolition that A never offered. Lay the drawings beside the prices and mark the inclusions before deciding what the gap means.
For the same design, ask both suppliers for the cabinet schedule, material and hardware specifications, counter details, service-point changes, delivery and installation, taxes, and how variations are approved. Check whether a cabinet price includes a corner unit, drawer internals, cutlery trays and lofts; these are easy to assume and expensive to discover later. If an appliance is bought separately, make sure its dimensions and connection needs are known to the cabinet designer.
When the old kitchen comes out, a few decisions may need revisiting. Keep the original room measurements and record the changed selection or repair as a new estimate item, with its reason and price. The same approach runs through the detailed house estimate guide: each major amount should point to work you intended to buy. Then the conversation can return to the kitchen itself—where the plates will go, how the drawer opens, whether the sink is comfortable to use—with the cost of those choices in view.